


Bought with Redfin
$1,165,000
$1,150,000
1.3%For more information regarding the value of a property, please contact us for a free consultation.
26315 NE 222ND CIR Battle Ground, WA 98604
3 Beds
2.1 Baths
2,760 SqFt
Key Details
Sold Price $1,165,000
Property Type Single Family Home
Sub Type Single Family Residence
Listing Status Sold
Purchase Type For Sale
Square Footage 2,760 sqft
Price per Sqft $422
MLS Listing ID 786859894
Sold Date 03/02/26
Style Stories1, Custom Style
Bedrooms 3
Full Baths 2
HOA Y/N No
Year Built 2021
Annual Tax Amount $8,637
Tax Year 2024
Lot Size 5.000 Acres
Property Sub-Type Single Family Residence
Property Description
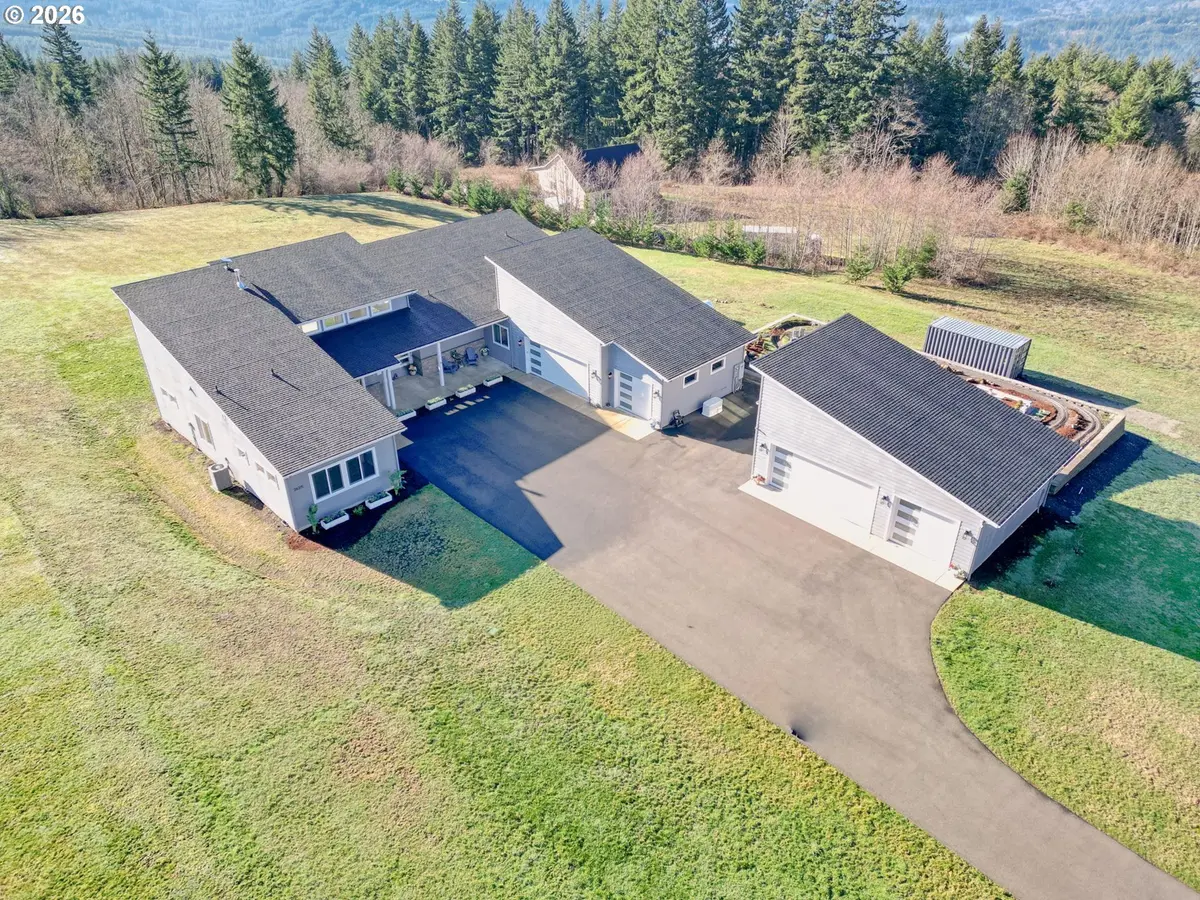
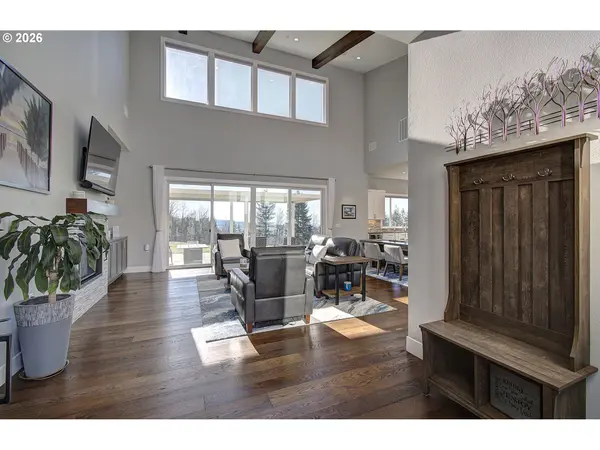
Welcome to this Stunning Home With Amazing Views located on a quiet cul-de-sac in Battle Ground. Offering a rare blend of comfort and high-quality features throughout the home. Inside, engineered hardwood floors bring warmth and durability to the main living spaces. Inside the home, you will find 3 bedrooms, 2.5 bathrooms, plus an office and a bonus room. The kitchen is both functional and inviting, featuring a custom range, double ovens, and a large island that make cooking and entertaining effortless. Custom patio doors and vaulted ceilings fill the home with natural light and create a seamless flow to the outdoor living space. This home is equipped with a dual HVAC system for year-round comfort, a 500-gallon propane tank, and a whole-home generator system. The generator is rated at approximately 26-27 kW, providing peace of mind and reliable power during outages. Shop boosts 900 SQFT for all your fun toys, tools, and so much more. Outside, enjoy a thoughtfully designed yard with a dedicated dog run. Relax and gather with friends as you unwind in a peaceful setting and take in the amazing view. The property offers privacy while remaining conveniently close to shopping, dining, and outdoor recreation. This home stands out for its combination of upgraded finishes, functional layout, and major systems already in place.
Location
State WA
County Clark
Area _64
Zoning R-5
Rooms
Basement Crawl Space
Interior
Interior Features Ceiling Fan, Engineered Hardwood, Garage Door Opener, High Ceilings, High Speed Internet, Laundry, Quartz, Soaking Tub, Sound System, Sprinkler, Tile Floor, Vaulted Ceiling, Washer Dryer
Heating Forced Air, Heat Pump
Cooling Heat Pump
Fireplaces Number 1
Fireplaces Type Propane
Appliance Convection Oven, Dishwasher, Disposal, Double Oven, E N E R G Y S T A R Qualified Appliances, Free Standing Gas Range, Free Standing Range, Free Standing Refrigerator, Gas Appliances, Island, Pantry, Plumbed For Ice Maker, Quartz, Range Hood, Stainless Steel Appliance, Wine Cooler
Exterior
Exterior Feature Covered Deck, Covered Patio, Dog Run, Patio, Porch, R V Parking, R V Boat Storage, Second Garage, Security Lights, Sprinkler, Workshop, Yard
Parking Features Attached, Detached, ExtraDeep
Garage Spaces 6.0
Waterfront Description Creek,Seasonal
View Mountain, Territorial, Valley
Roof Type Composition,Shingle
Accessibility AccessibleEntrance, AccessibleFullBath, AccessibleHallway, GarageonMain, GroundLevel, MainFloorBedroomBath, MinimalSteps, NaturalLighting, OneLevel, WalkinShower
Garage Yes
Building
Lot Description Cleared, Cul_de_sac, Hilly, Level, Road Maintenance Agreement, Stream
Story 1
Foundation Concrete Perimeter, Pillar Post Pier
Sewer Septic Tank
Water Well
Level or Stories 1
Schools
Elementary Schools Tukes Valley
Middle Schools Tukes Valley
High Schools Battle Ground
Others
Senior Community No
Acceptable Financing Cash, Conventional, FHA, VALoan
Listing Terms Cash, Conventional, FHA, VALoan
Read Less
Want to know what your home might be worth? Contact us for a FREE valuation!

Our team is ready to help you sell your home for the highest possible price ASAP

Nearby Locations