


Bought with Redfin
$888,888
$798,000
11.4%For more information regarding the value of a property, please contact us for a free consultation.
114 W 23RD ST Vancouver, WA 98660
4 Beds
2 Baths
3,186 SqFt
Key Details
Sold Price $888,888
Property Type Single Family Home
Sub Type Single Family Residence
Listing Status Sold
Purchase Type For Sale
Square Footage 3,186 sqft
Price per Sqft $278
Subdivision Hough Neighborhood
MLS Listing ID 21590428
Sold Date 08/16/21
Style Craftsman, Four Square
Bedrooms 4
Full Baths 2
HOA Y/N No
Year Built 1918
Annual Tax Amount $6,302
Tax Year 2021
Lot Size 4,791 Sqft
Property Sub-Type Single Family Residence
Property Description
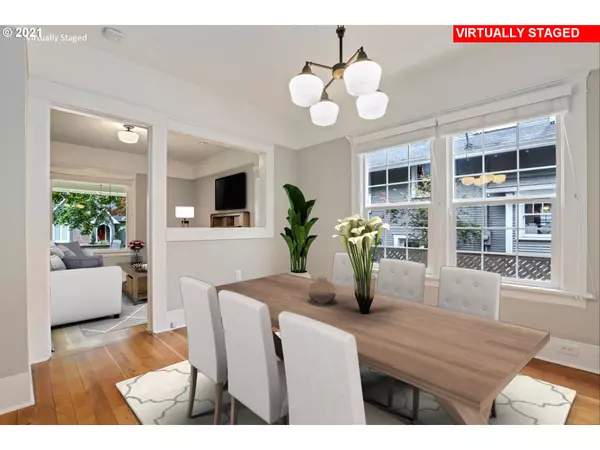
Beautiful Downtown home w/ lg front porch & great curb appeal. Fir HW throughout most of home. Tall ceilings, updated kitchen and bdrm w/ bath on the main. Upstairs has full bathroom and multiple bdrms, some uniquely connected. Basement has laundry and is partially finished w/ space for you to make it your own. The ADU is a must see. W/ a rare 2 car garage, separate from main home. Hw floors, custom ladders to loft bdrm w/ projector for entertainment, 3/4 bath, w/d, kitchen, and living
Location
State WA
County Clark
Area _11
Rooms
Basement Full Basement, Partially Finished
Interior
Interior Features Floor3rd, Hardwood Floors, High Ceilings, Laundry, Quartz, Separate Living Quarters Apartment Aux Living Unit, Soaking Tub, Washer Dryer, Wood Floors
Heating Forced Air95 Plus, Heat Pump, Mini Split
Cooling Central Air
Fireplaces Type Gas
Appliance Dishwasher, Disposal, Free Standing Range, Free Standing Refrigerator, Microwave, Quartz, Stainless Steel Appliance
Exterior
Exterior Feature Accessory Dwelling Unit, Covered Patio, Security Lights
Parking Features Detached
Garage Spaces 1.0
Roof Type Composition
Garage Yes
Building
Story 3
Sewer Public Sewer
Water Public Water
Level or Stories 3
Schools
Elementary Schools Hough
Middle Schools Discovery
High Schools Hudsons Bay
Others
Senior Community No
Acceptable Financing Cash, Conventional
Listing Terms Cash, Conventional
Read Less
Want to know what your home might be worth? Contact us for a FREE valuation!

Our team is ready to help you sell your home for the highest possible price ASAP

Nearby Locations